Monday, December 31, 2012

Ang's Residence


A renovation project for Ms Tess Ang - Boy's Rooms 1 and 2, Family Area, Office, and Master's Bedroom.

BEFORE... The Family area is dark and cluttered. Display jars were scattered all over the TV cabinet and there is an empty space while above.

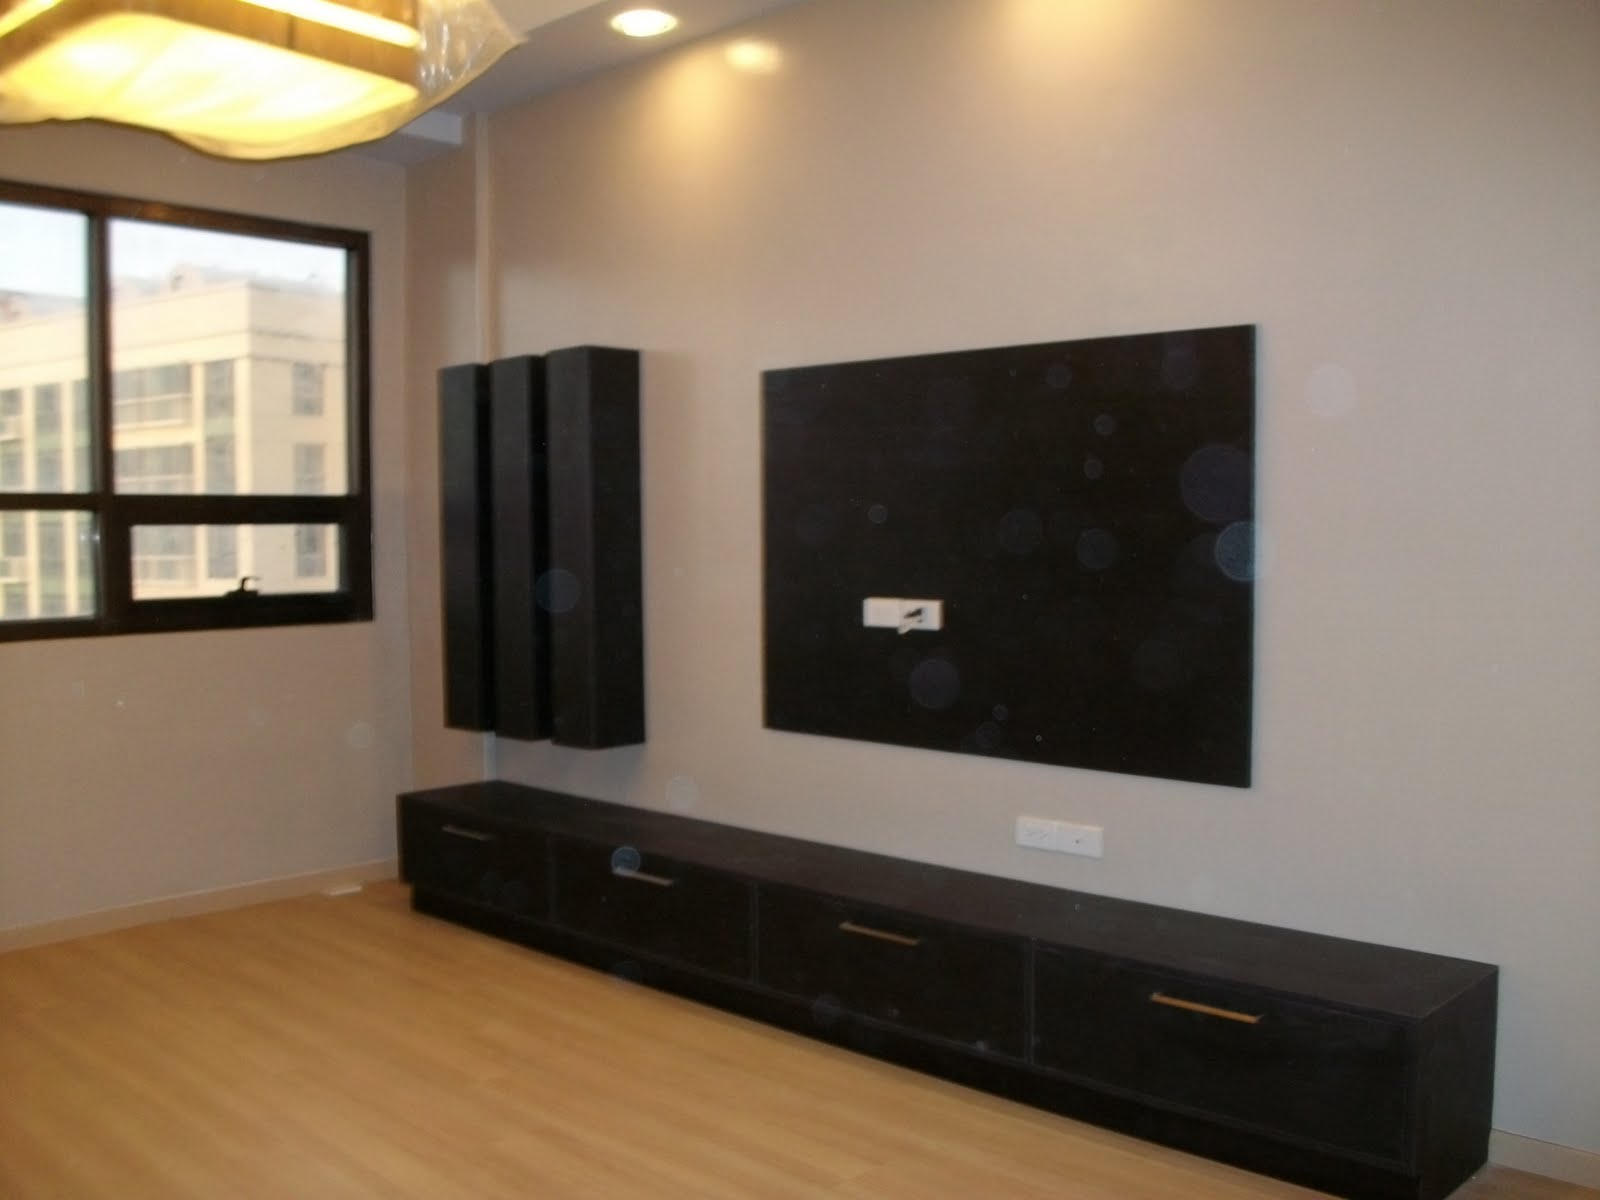
AFTER... The new TV system using modern laminate design created a clean feel and organized appeal from the previous arrangement.

The hanging glass shelf served as display holder for the collection of action figures above the TV while the floating cabinets fill up the empty spaces at the far end wall.

BEFORE...The cabinet for blankets and old stuff is too dark and too heavy for an open area like this.

AFTER.... This is the old cabinet repainted and laminated to be converted into a bookshelves. To accommodate the wide collection of books, there is a pullout tray for easy access to the double row of books per shelf.

BEFORE....The old clock is isolated in between the two openings.

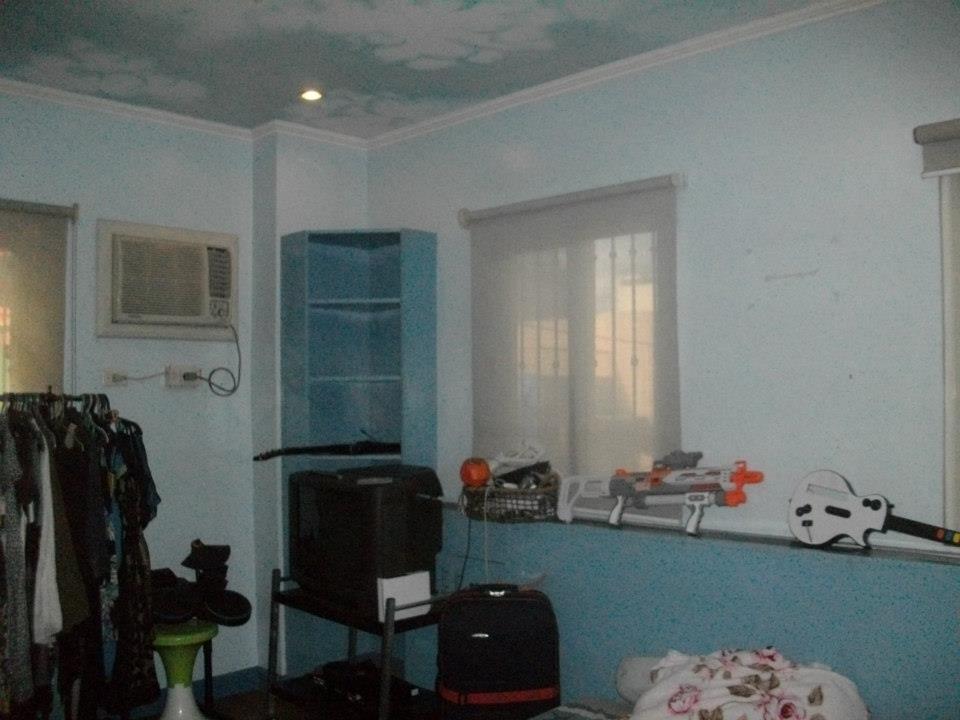
BEDROOM 1 - BEFORE...The baby blue room depicts the preference of young kids. But as they grow older, the boys need to have an identity of their own.

A new look for the growing kids. Instead of cartoon characters and their old baby blue wall paint, we opted for a neutral tone for the room.

BEFORE...this corner was used as bookshelves.

AFTER...We removed the corner cabinet to give space for the clothes and personal items in the closet. To cut and give an open feeling, the middle part of the closet was opened and served as an area for the sound system and other personal stuff. We also organized the interior of the closet to fit accommodate socks, undies, pants and folded clothes. The upper part will be for the blankets and comforters.
BEDROOM 2 - BEFORE

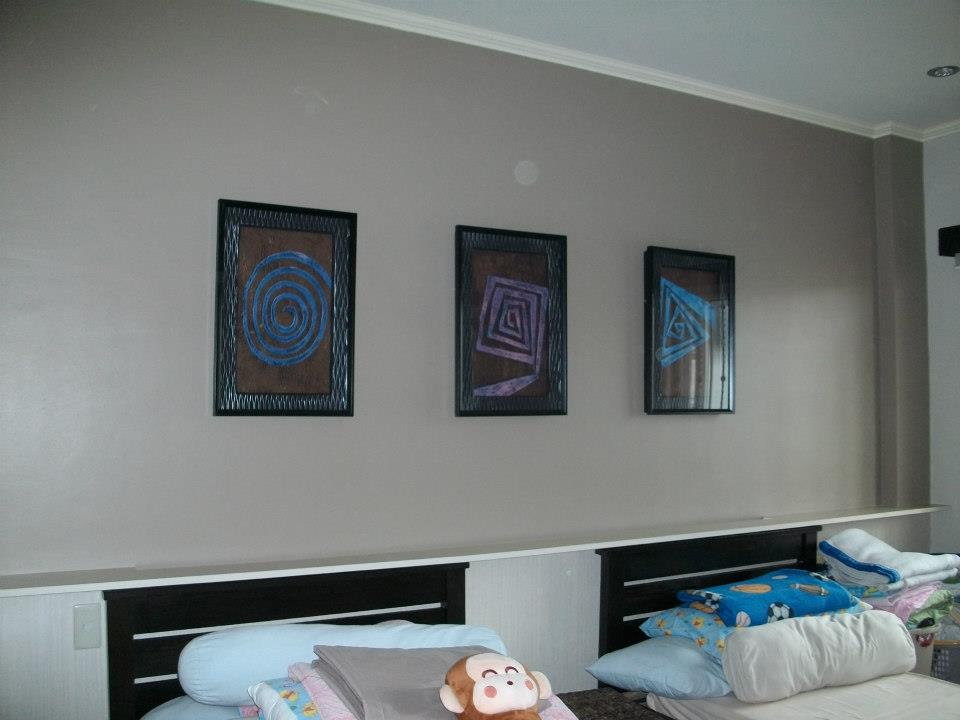
AFTER...We covered the roll-up blinds to match the beds, and changed the finish of the headboard to a light laminate finish. We cleared up the headboard and just hang an abstract artwork between the two windows.

BEFORE...


AFTER...Very light wood laminates added brightness and space to the room. This is the other boys' room having the same design as the adjacent room.

A collection of jars on the floor added warmth to the array of books in the open shelves.


Sunday, August 19, 2012

Combined One-Bedroom Unit


The challenge is to come up with a two-bedroom unit combining two adjacent units. The client wanted a look similar to the model unit. After my visit to the model unit, I decided to try a different approach - more efficient floor layout, materials and finishes that will help in giving a spacious illusion inside the unit, rich and warm colors but subdued walls to soften the area.


Wednesday, July 18, 2012

Infinity Tower Project


This is the baby project of our Icon project last year. Interior design courtesy of Melanie Abuton. Our scope of works: repainting, cabinetry works, electrical provision for new lights, switches, outlets, and wall cladding.


Monday, May 28, 2012

Ooh Optical's Second Store


After the successful opening of their first store in the Philippines located at RCBC Makati, another store opened this month, now in SM Dasmarinas Cavite. I was given freedom to work on improvements o the display and finishes to create a more open and well-lighted space.


Sunday, April 29, 2012

Legaspi Citihome Depot


Finally, I was able to take pictures of one challenging project I did after giving birth last 2010. It took me a year to complete the project with so many challenges and from the structure limitations to the efficiency of space allocation for each type of product.


Wednesday, February 15, 2012

Tiongco Residence


This is a design and build project in Cambridge Village Floodway Cainta. The owners prefer the traditional look but would like to see simple designs. Part of their requirement is to have a Queen Size bed and Rain Shower at the T&B. 

DESIGN SOLUTION: 

Since we have limited space, I opted for a whole wall mirror instead of using it as an accent at the dining area. Coved ceilings were added just to add warmth to the space. The wood stain i chose is not too dark. For the closet, they have a "HIS" and "HERS" area. The master's Bedroom was able to accommodate a dresser and a bookcase.


Tuesday, February 14, 2012

2-Bedroom Unit - Diamond Rosewood Point


This is a renovation project which Includes the following scope of works:

- Repainting of Walls and Ceiling
- Replacement of Kitchen Cabinet Doors and Handles
- Supply and Installation of Mosaic to Cooktop Area
- Installation of Stickers, and PVC Moldings to Conceal Wires


Tuesday, October 11, 2011

Illumina Residences


INTERIOR DESIGN: IDr. Melanie Abuton

CONTRACTORS: IDr. Sheila Marie Quitiquit /
Rommel Equipaje

SCOPE OF WORKS:
Carpentry
Painting
Electrical


Saturday, August 27, 2011

Food Ingredients Philippines 2011


Exhibit at Fi Philippines 2011

Fi Philippines – a new opportunity for the food industry

I was given the opportunity to design the first Food Ingredients (Fi) trade show ever held in the Philippines. Not only that, I also handled the construction of the booth.

Client: Halchem Industrial Sales
Owners: Mr. and Mrs. Silvestre

Events Team:
Pax Associated Services: Ms. Maeyeth Cayabyab-Cadungog
Concept Design and Contruction: IDr. Sheila Marie Quitiquit
                                                  Mr. Rommel Equipaje
Graphic Design: Mr. Dennis Reyes
                         Ms. Janille Villasis


Sunday, August 21, 2011

One-Bedroom Unit - Two Serendra


DESIGN AND CONSTRUCT PORJECT

Two Serendra
One-Bedroom Unit

Scope of works:
- floor plan and furniture layout
- color scheme
- consultation on furniture, furnishings, and accessories
- repainting of walls and ceiling
- cover the opening between kitchen and living area
- replacement of kitchen cabinet doors and countertop including sink, faucet etc
- additional outlets, switches, and installation of aircon
- replacement of lavatory at bathroom and installation of water heater and lavatory cabinet
- installation of curtain rods and shower curtain
- installation of glass and mosaic tiles, folding door
- supply and installation of lighting fixtures

Friday, March 11, 2011

2-Bedroom Unit - Icon Tower 1


This is a construction project completed in 4 weeks. Laminated boards were used instead of painting the cabinets and shelves. Repainting works for walls and new ceiling were part of the scope including relocation of outlets and switches.
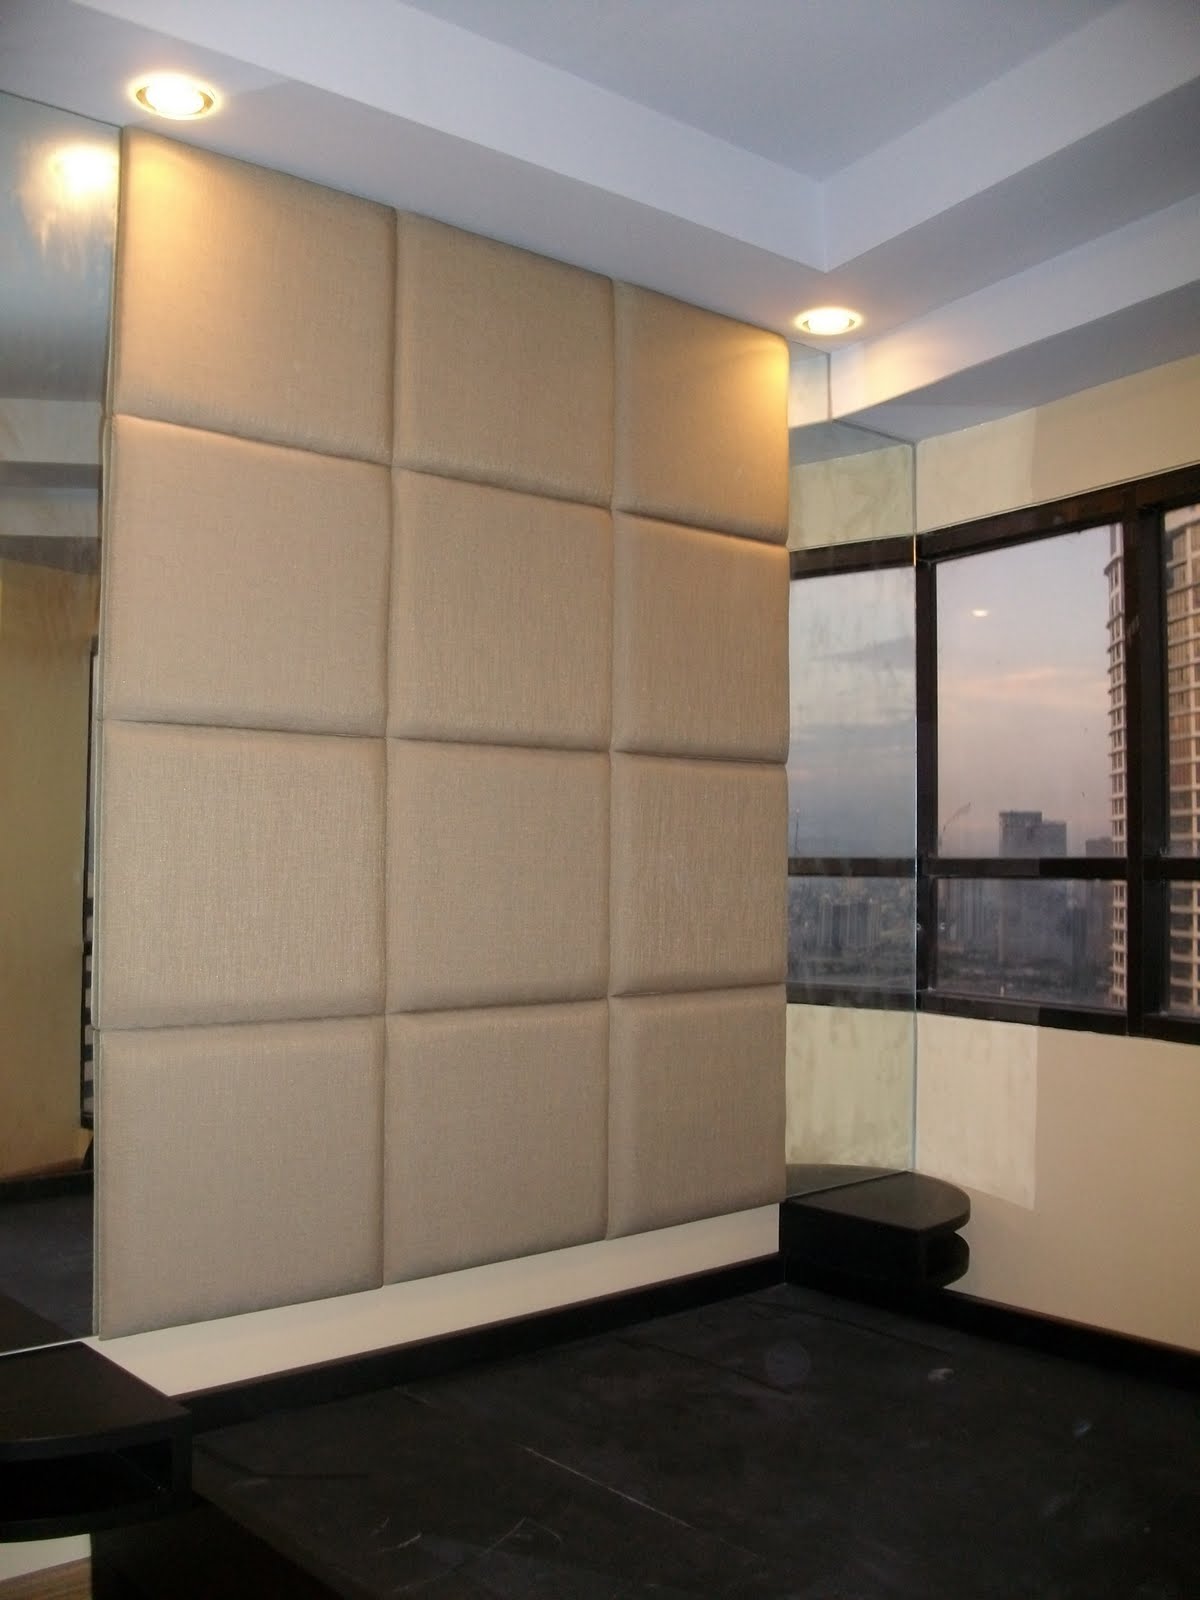
This is the new trend in condo unit construction for fast and quality workmanship.